Projects

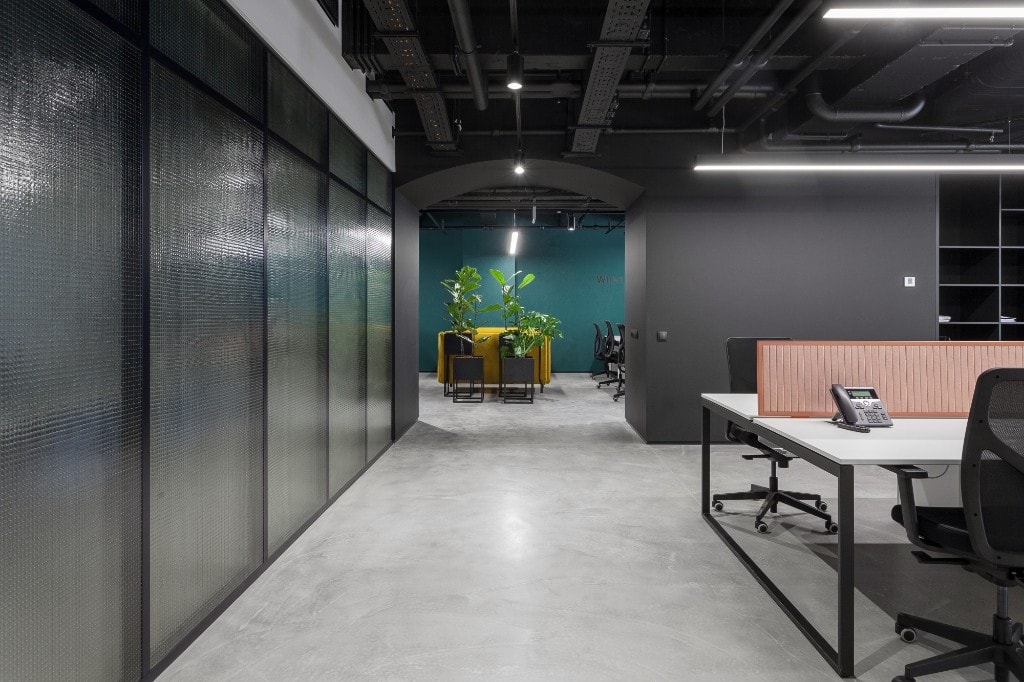
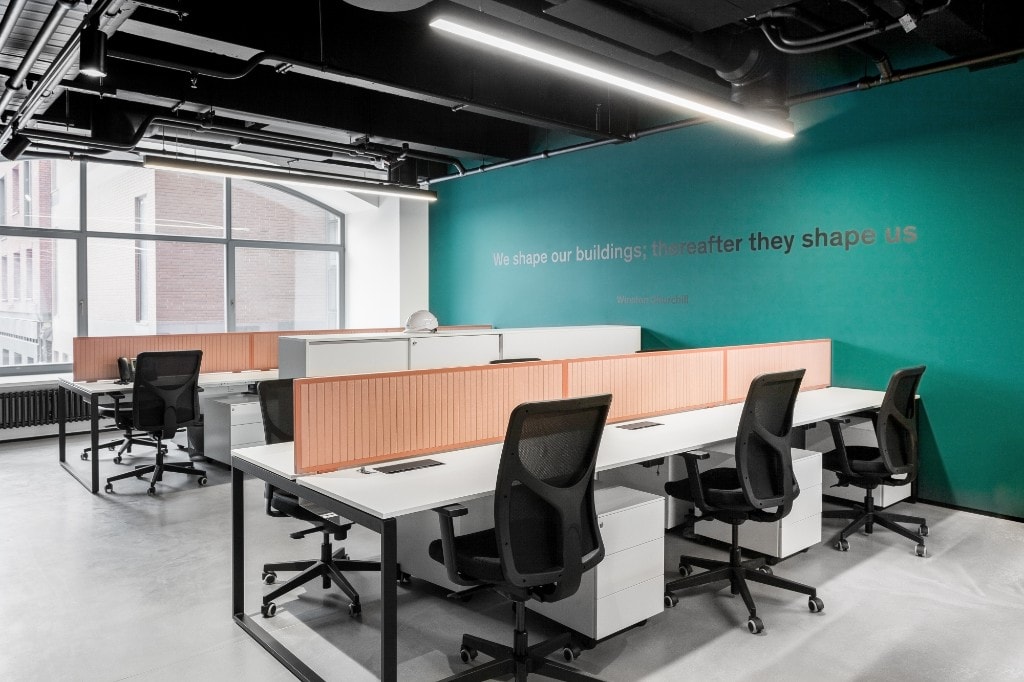
Open-plan office with workstations and teal accent wall
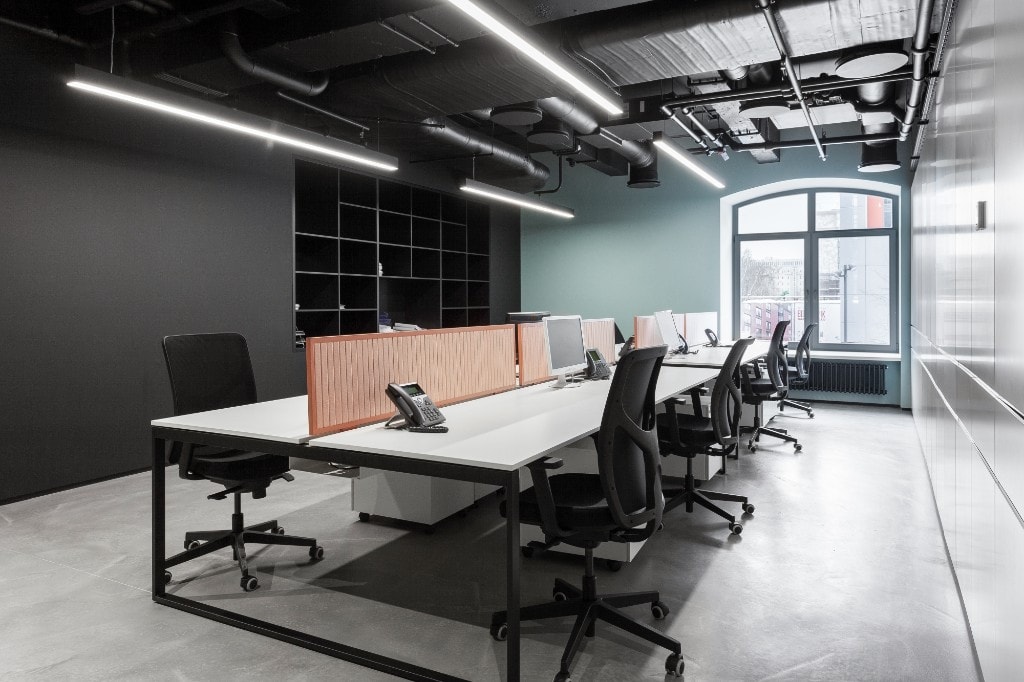
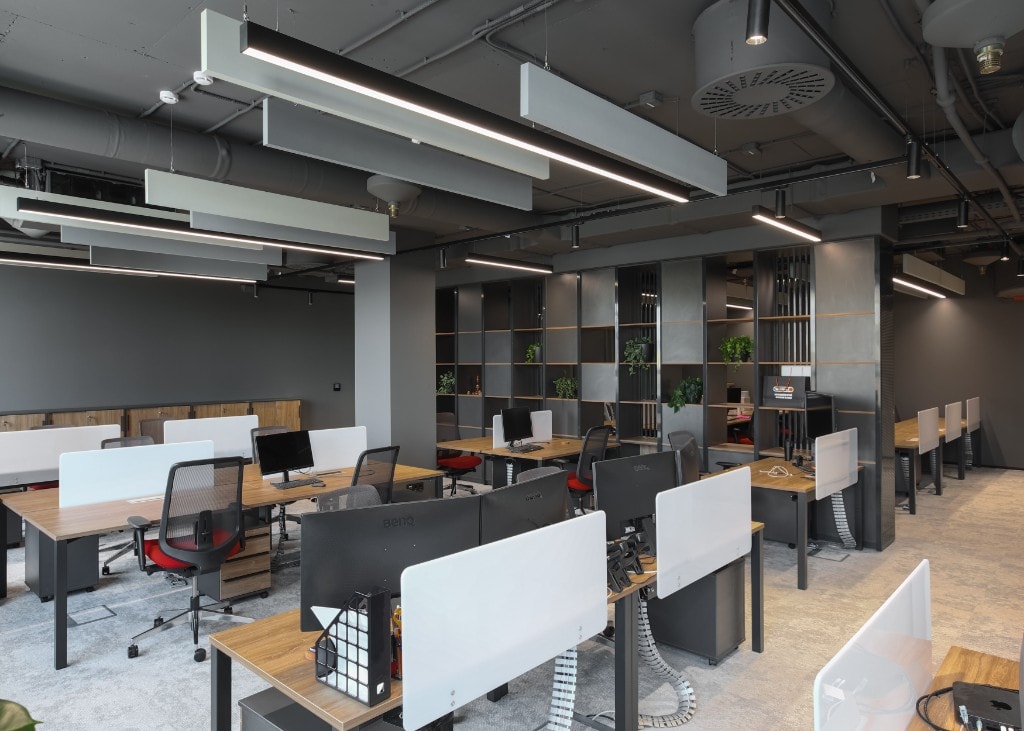
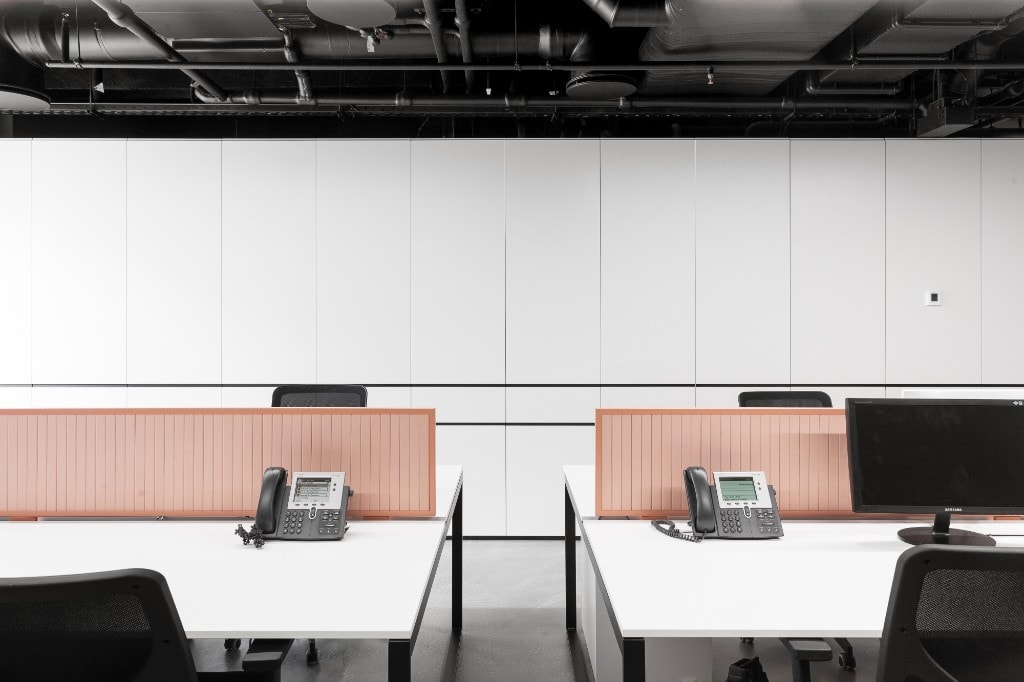
Modern workstations with privacy screens
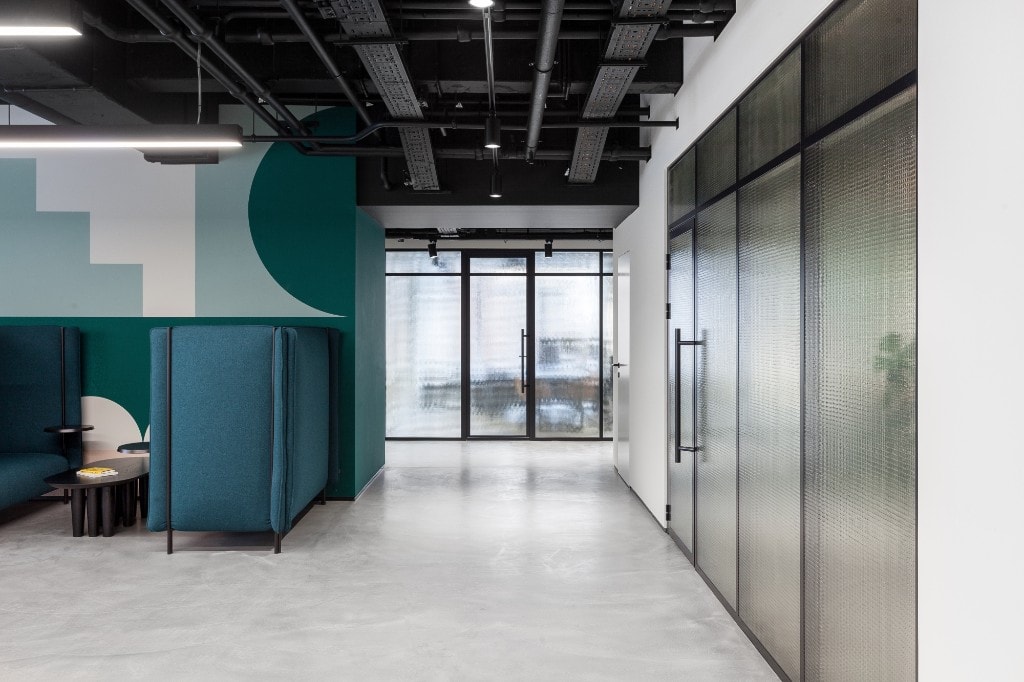
Office corridor leading to lounge area
Teal acoustic breakout pods with geometric wall art
Workspace with arched window and linear lighting
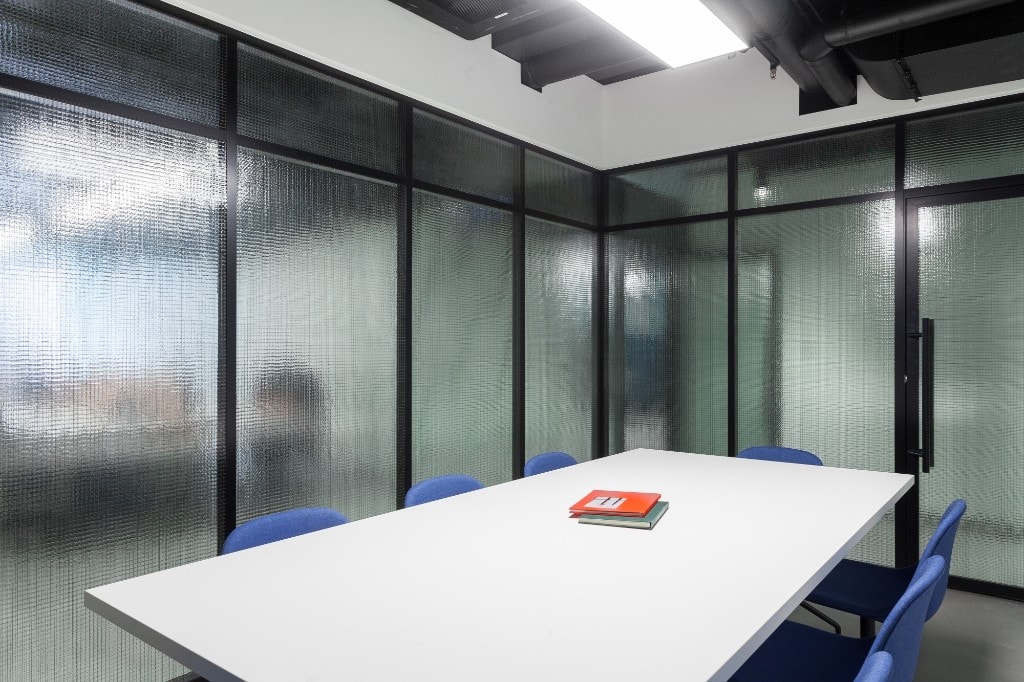
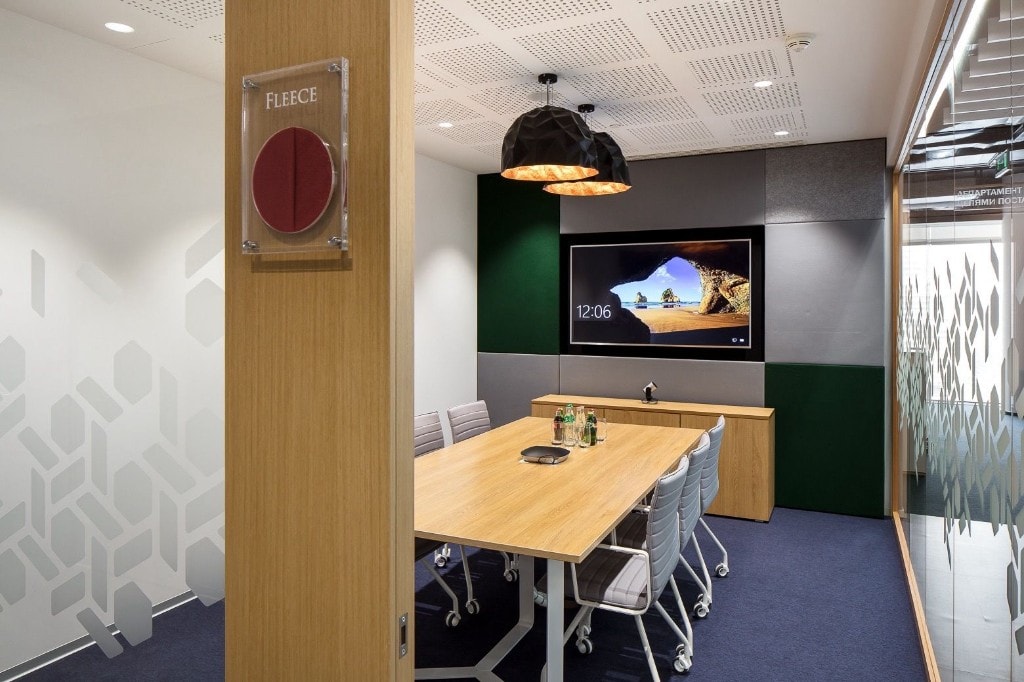
Glass-partitioned conference room
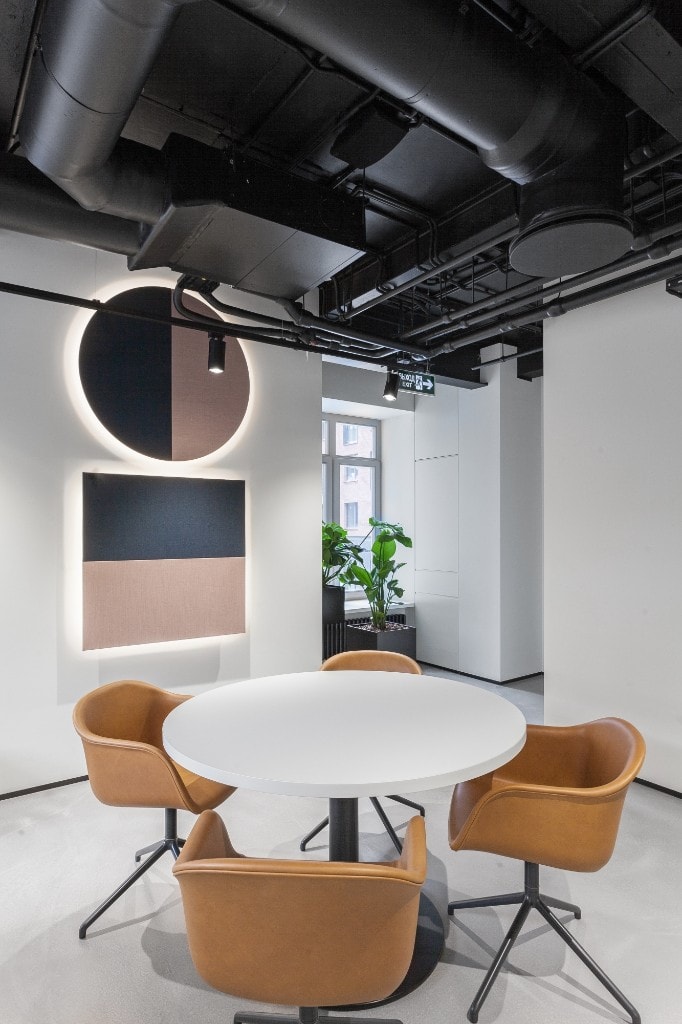
Round-table meeting nook with backlit wall panels
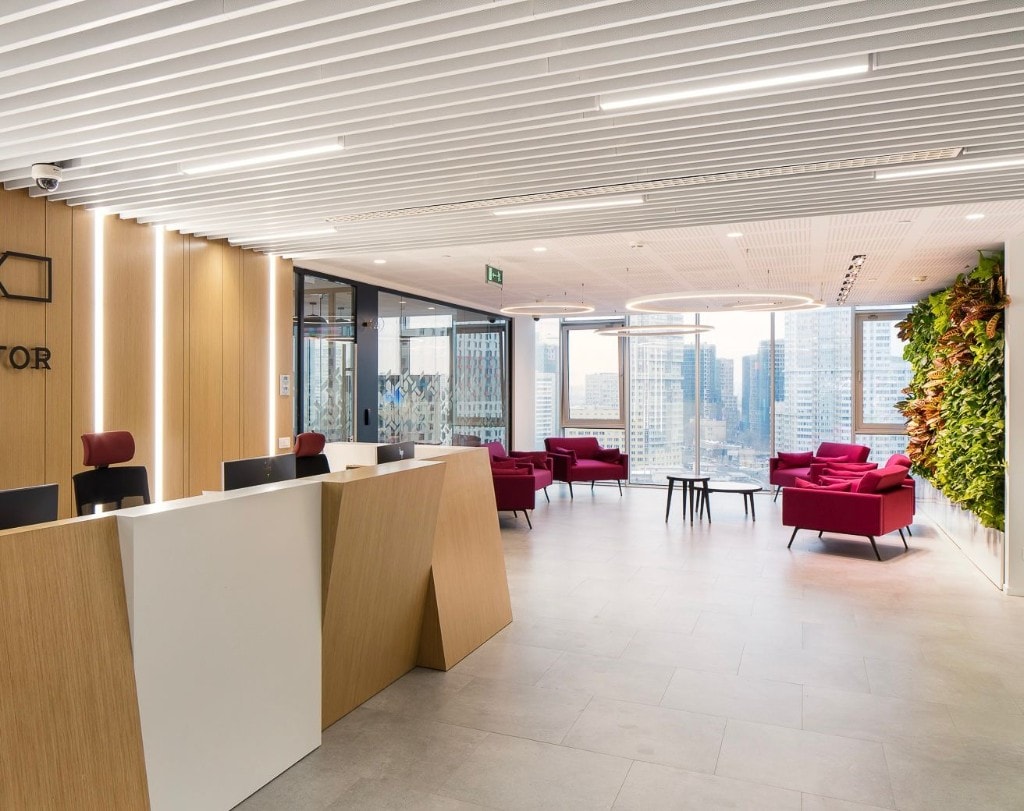
Reception lobby with wood desk and vertical garden
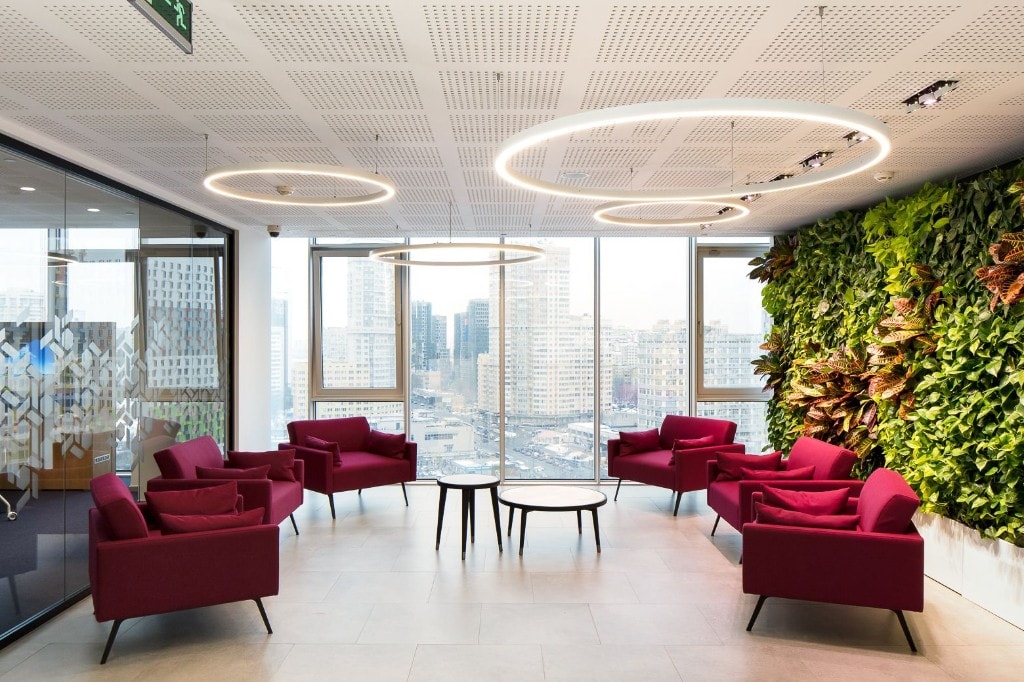
Lounge with magenta seating and city skyline views
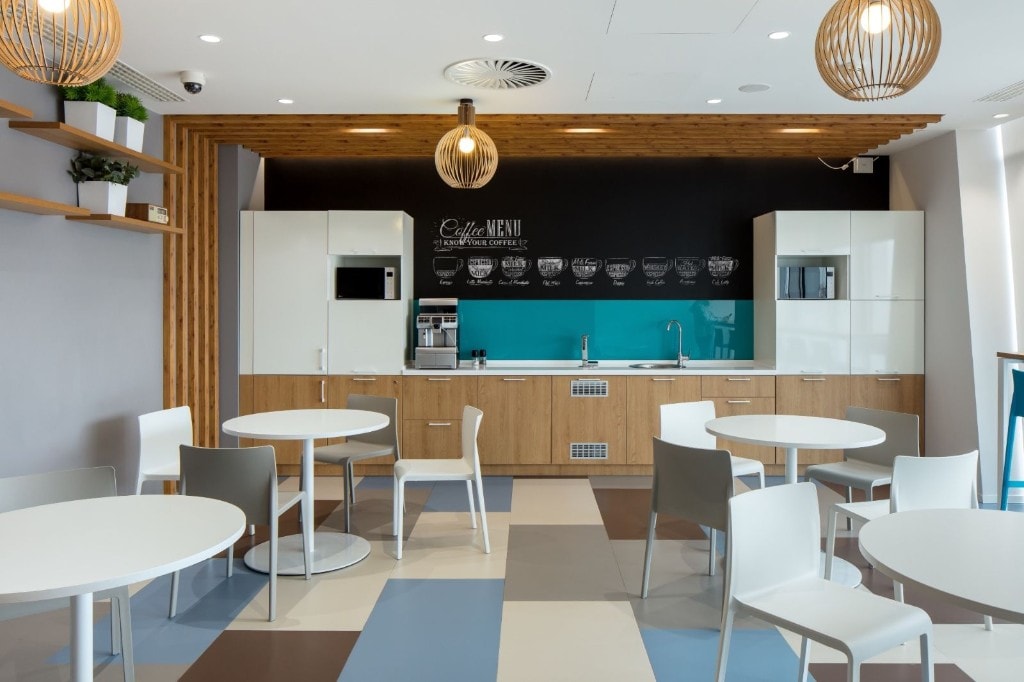
Office pantry with coffee bar and dining area
Executive conference room with wood and panelled walls
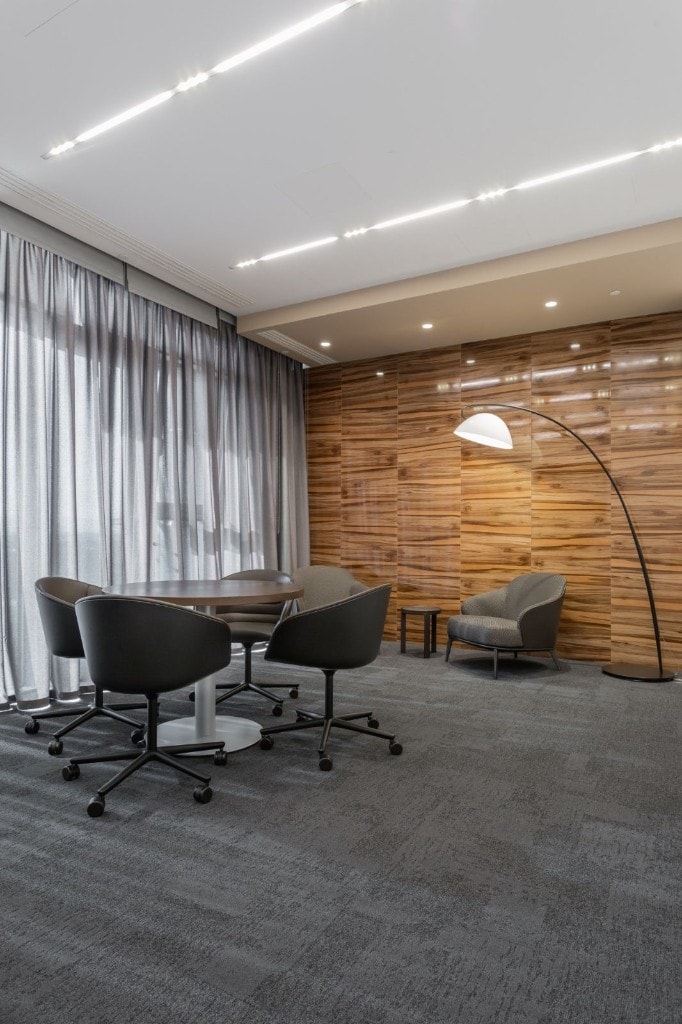
Executive lounge with meeting table and wood feature wall
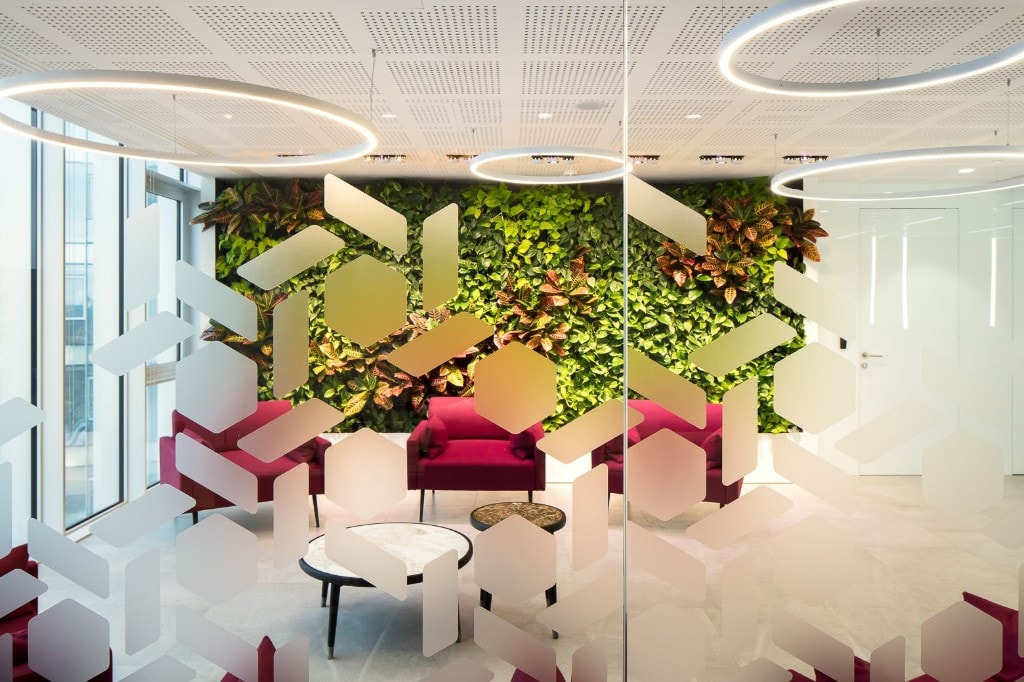
Lounge area viewed through geometric glass partition
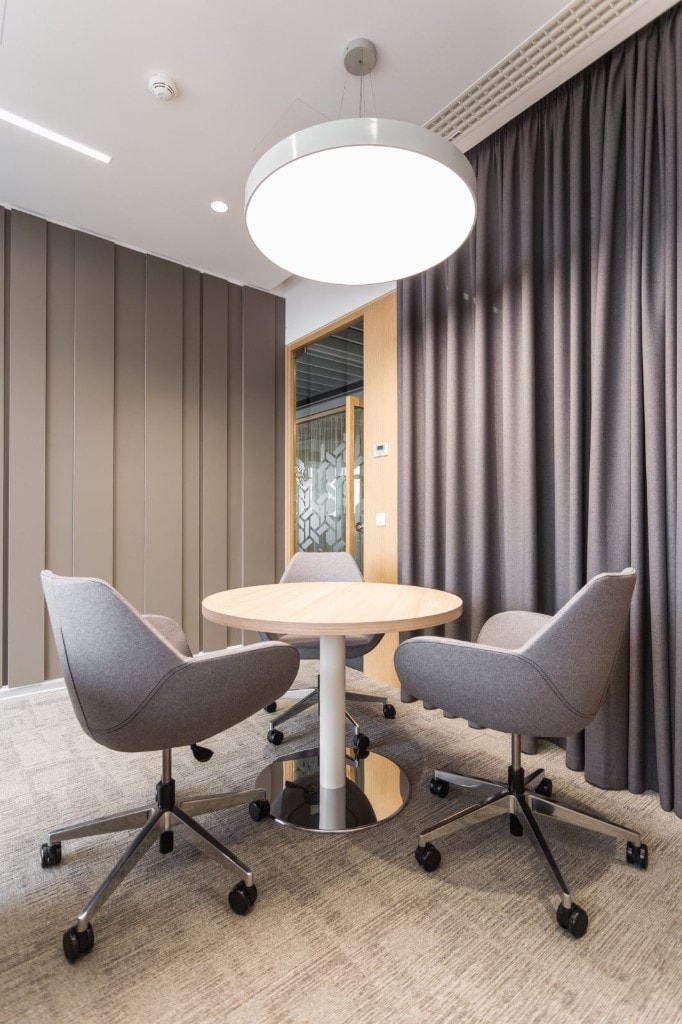
Meeting room with round table and pendant lighting
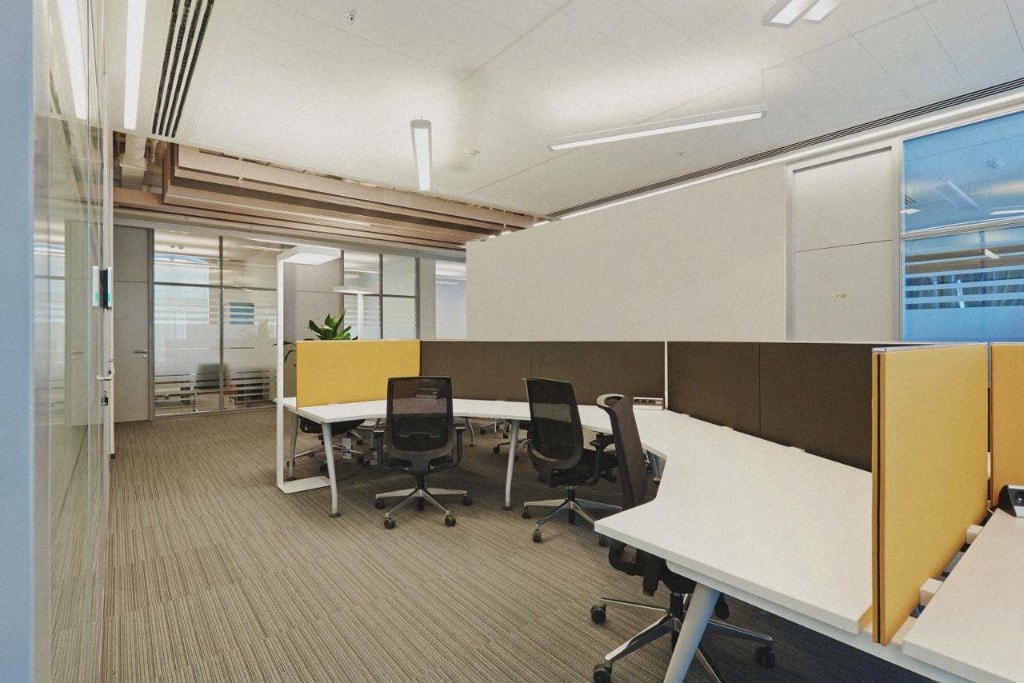
Open workspace with curved desks and yellow privacy screens
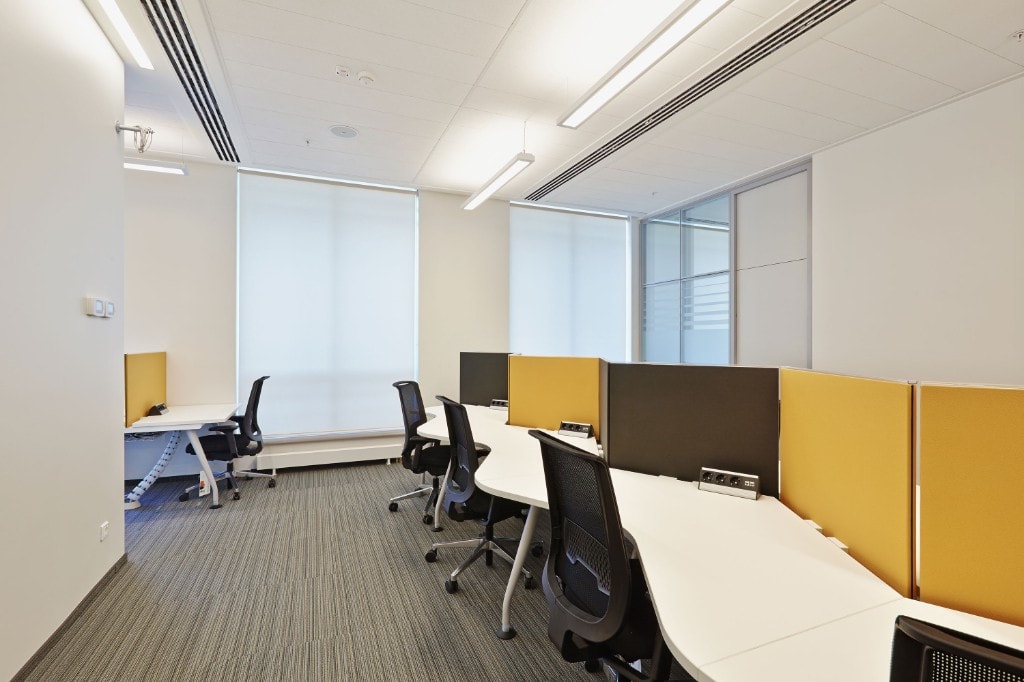
Workstations with yellow and grey dividers near window blinds
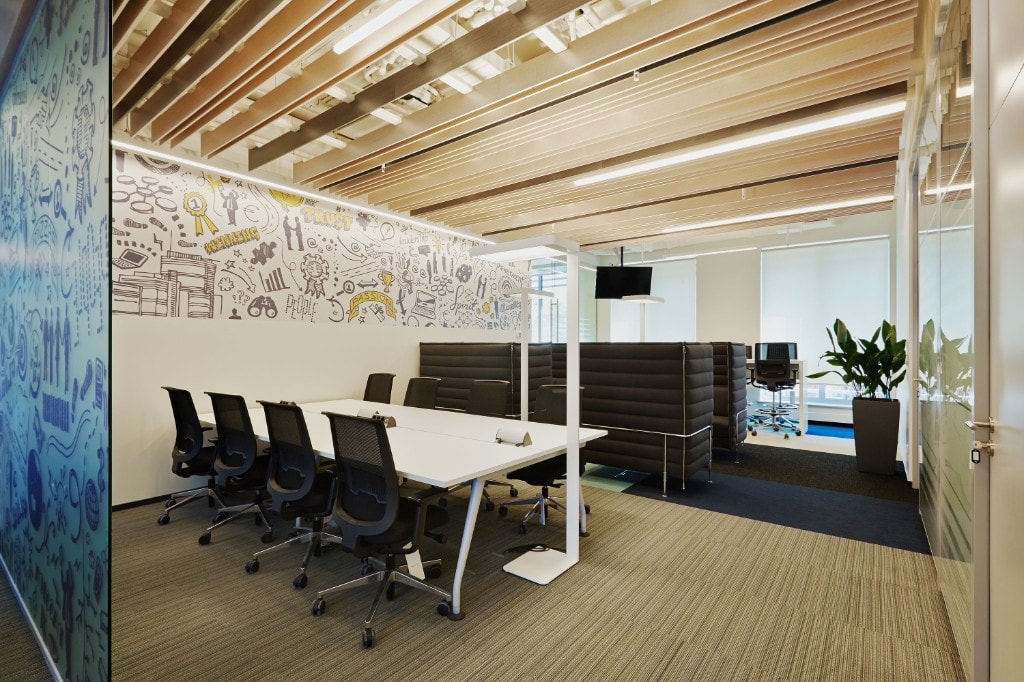
Conference room with illustrated feature wall and wood-slat ceiling
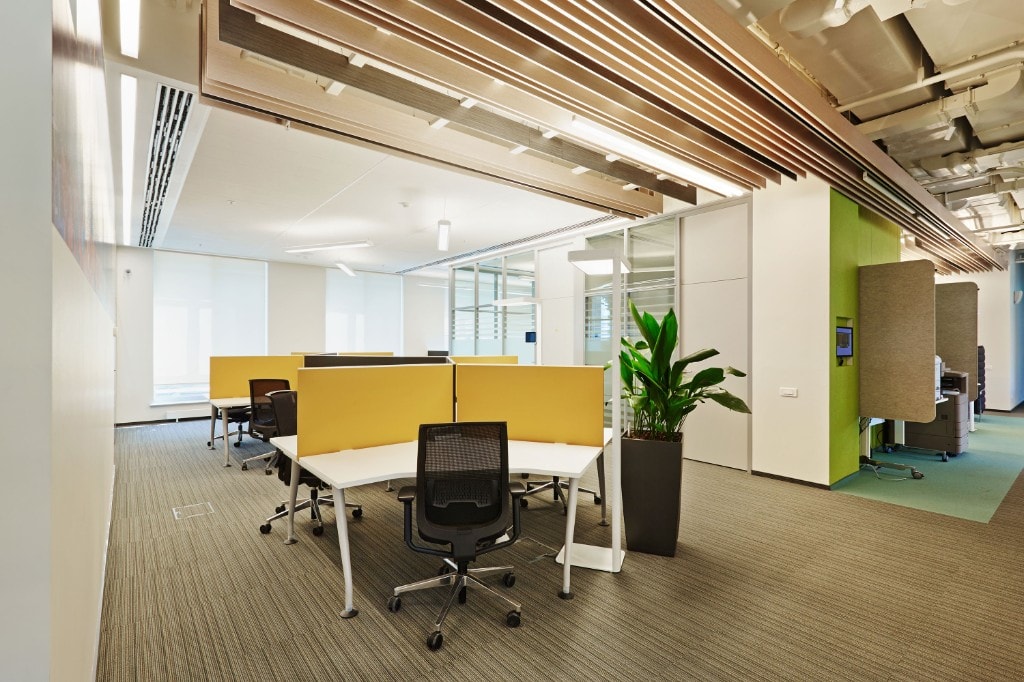
Collaborative floor with green accent wall and breakout seating
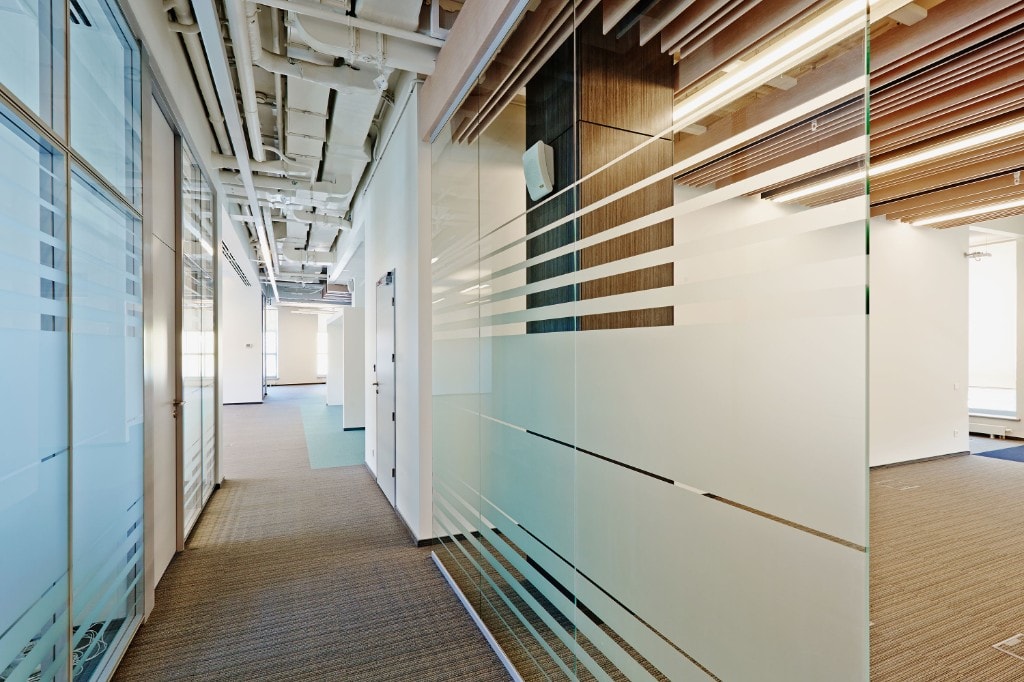
Glass corridor with frosted stripe partitions
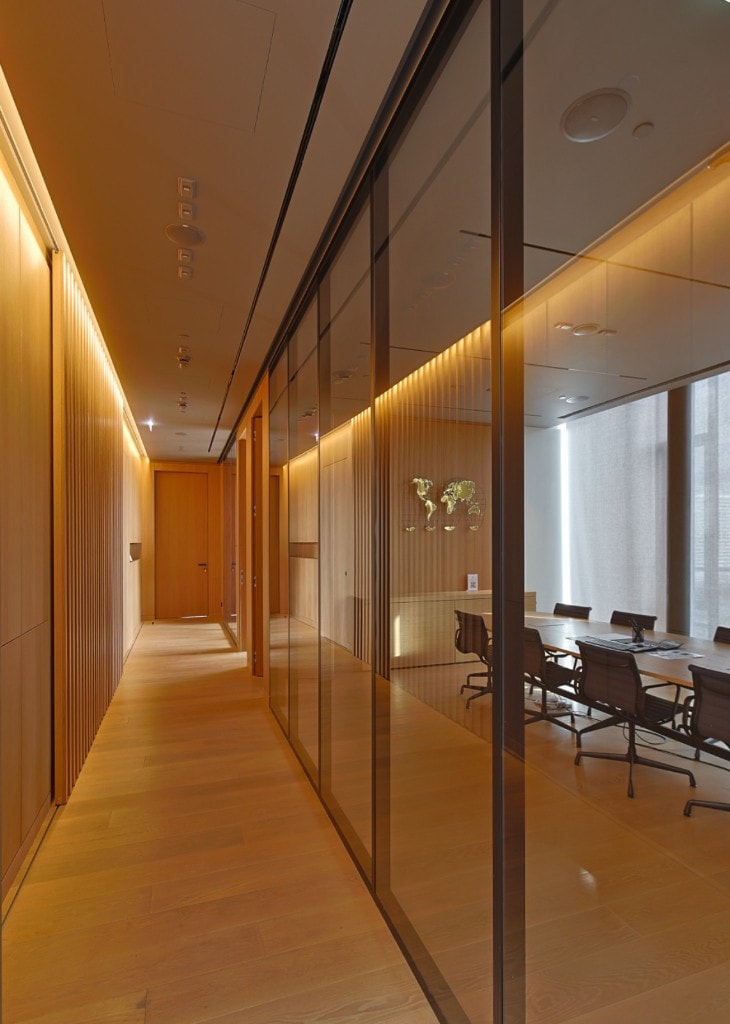
Wood-slatted corridor with glass-partitioned conference room
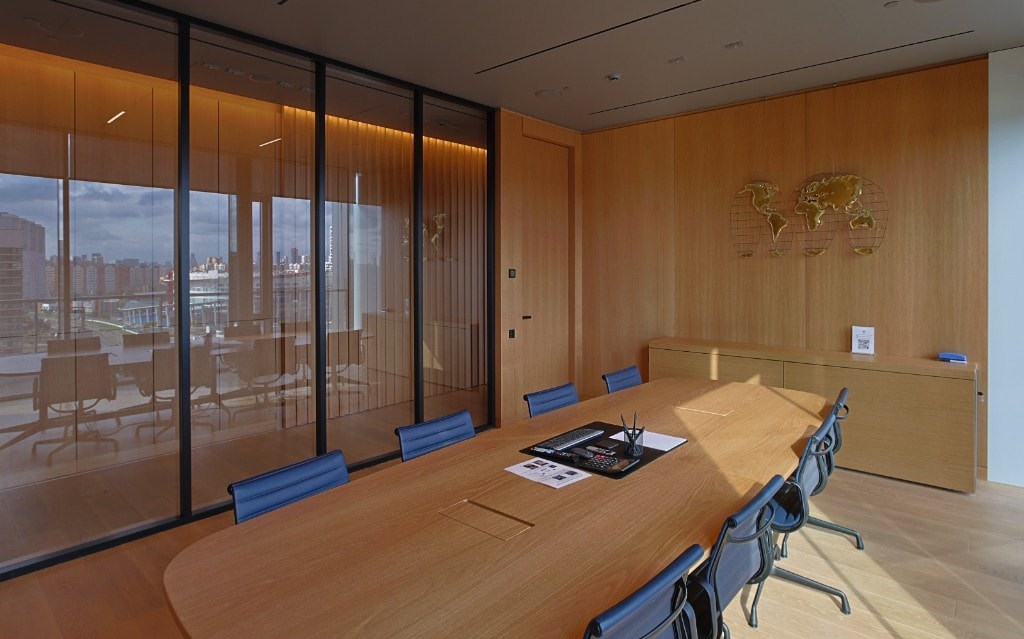
Conference room with blue seating and city views
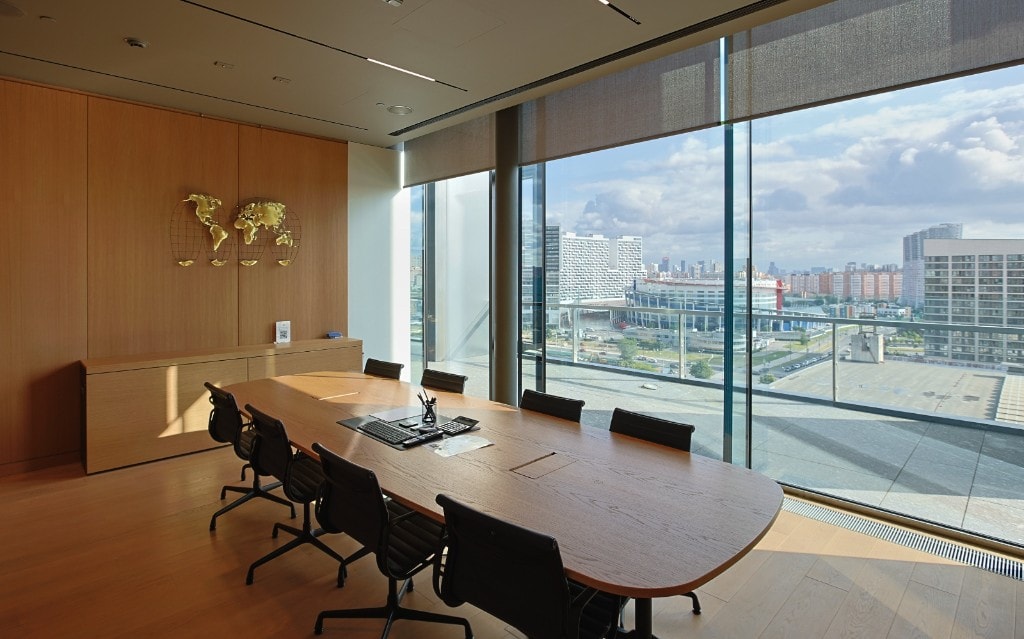
Executive boardroom with world map feature and balcony windows
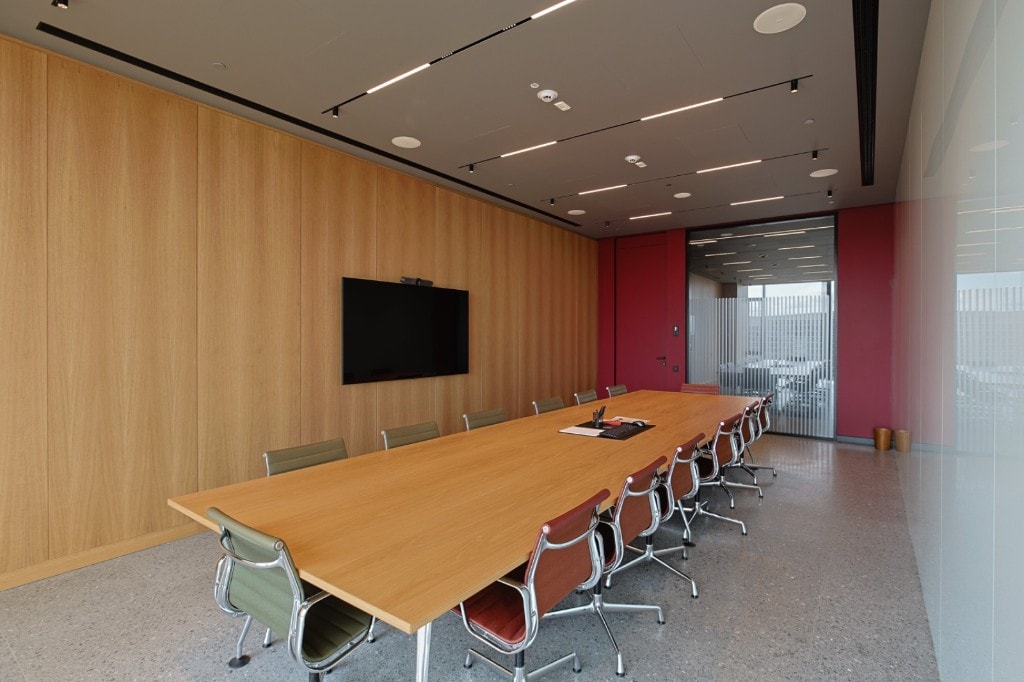
Conference room with wood panel wall and red accent door
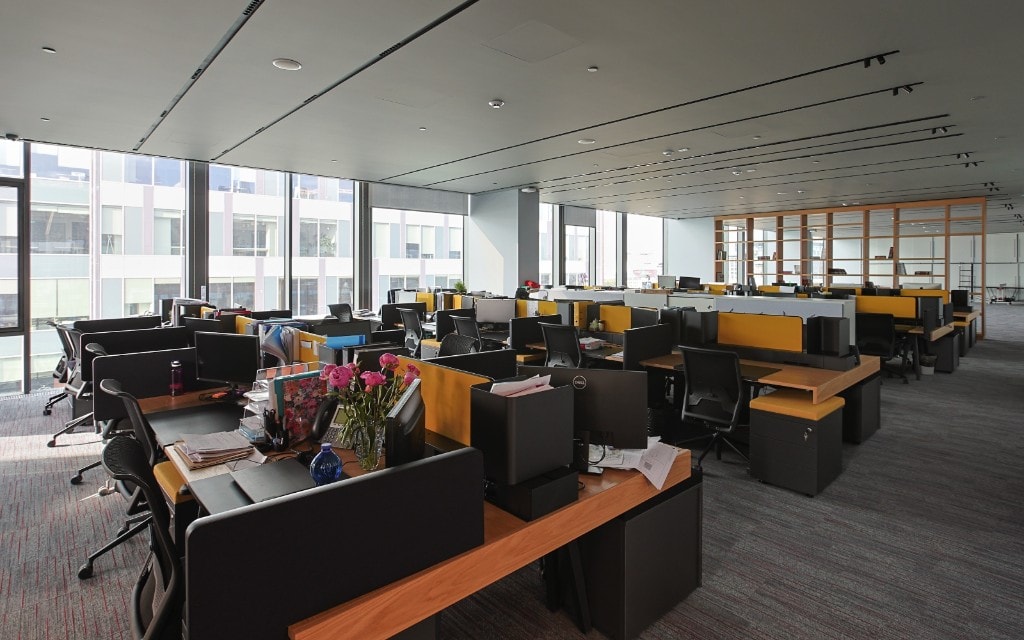
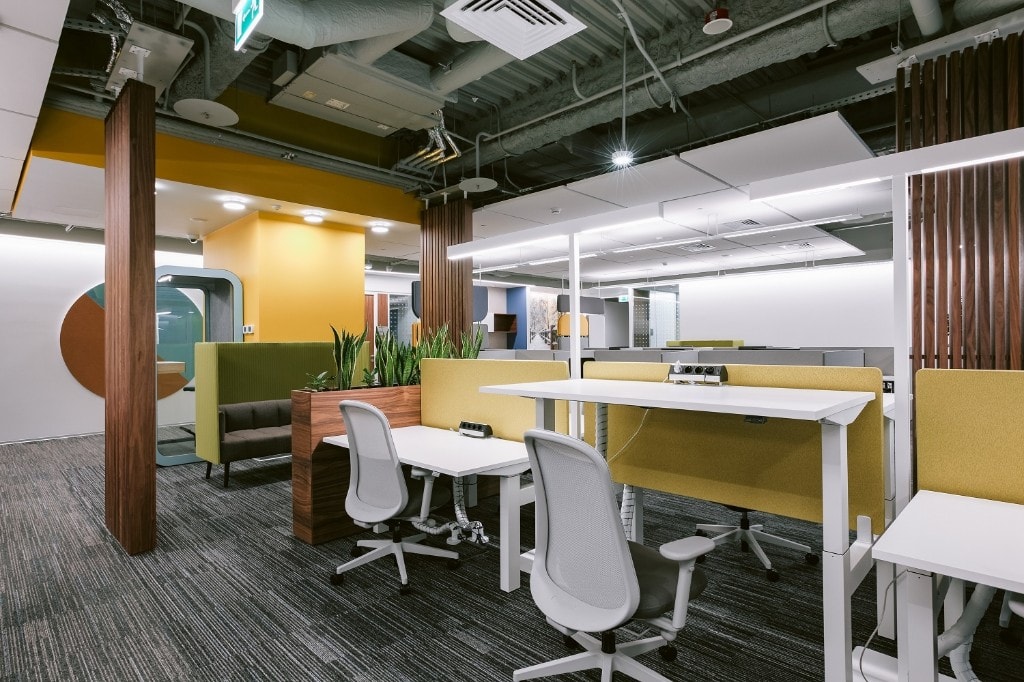
Open-plan office with yellow privacy screens and workstations
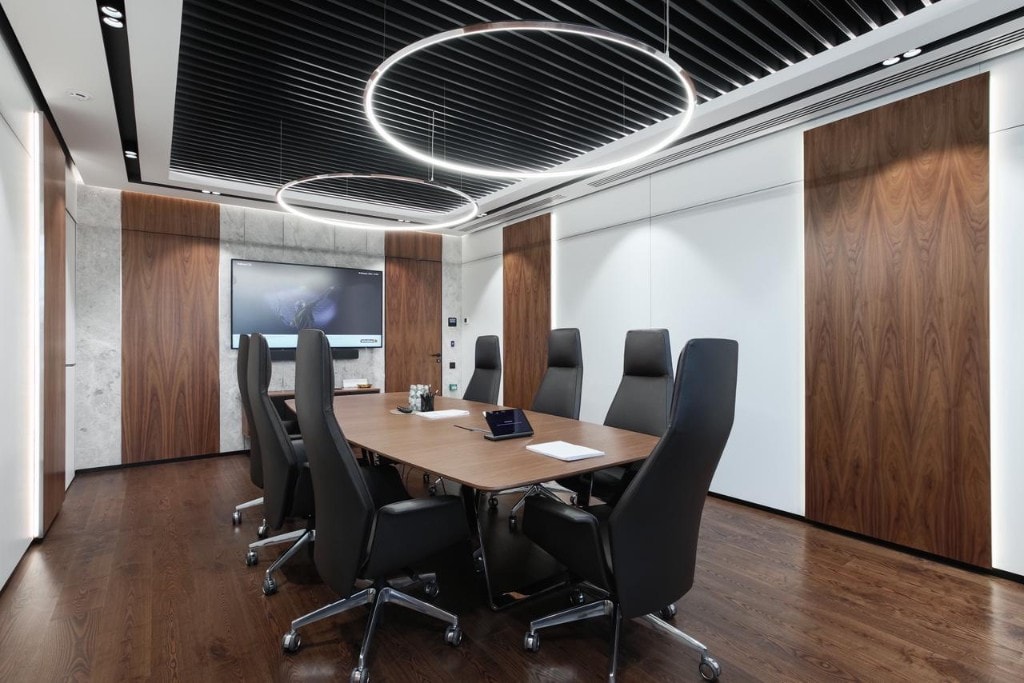
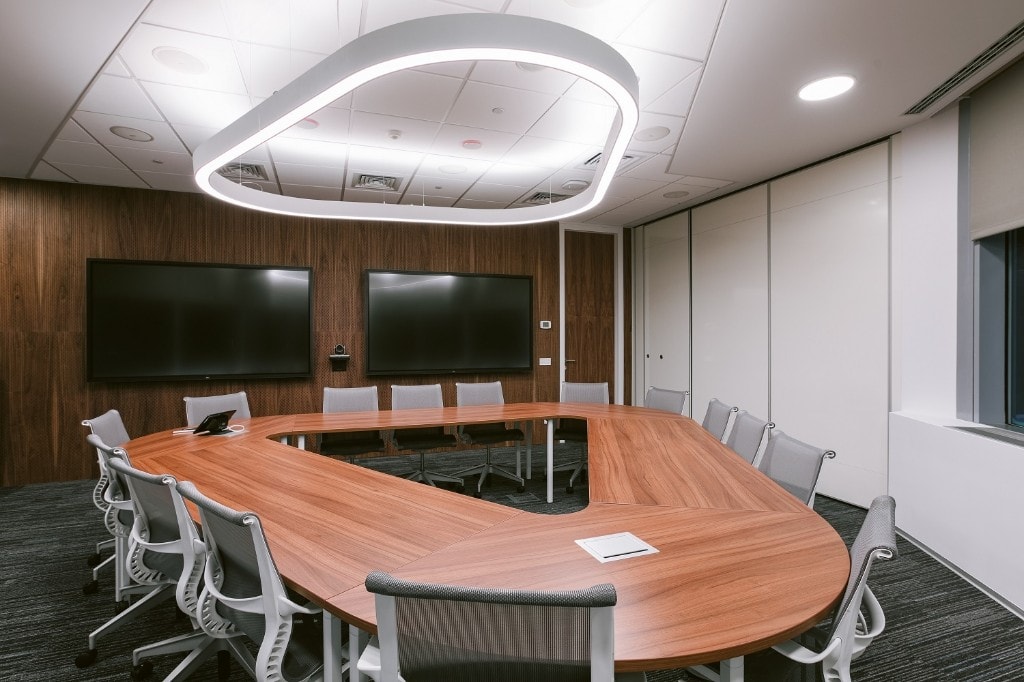
Executive boardroom with ring pendant lights and wood-panel walls
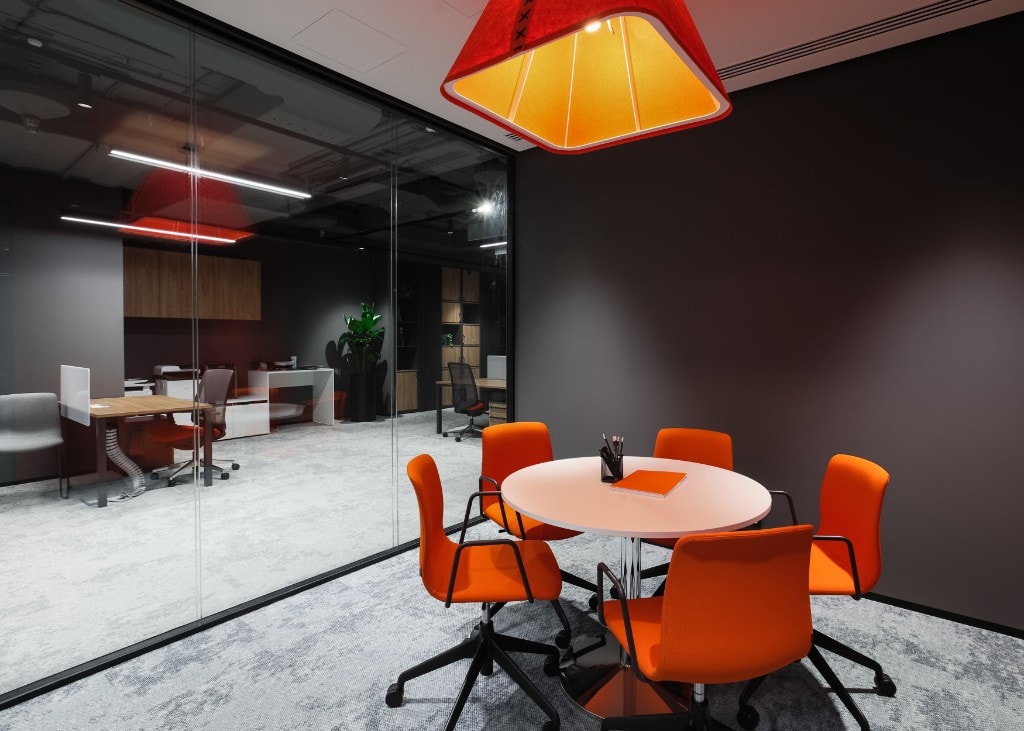
Glass-partitioned meeting nook with orange pendant light
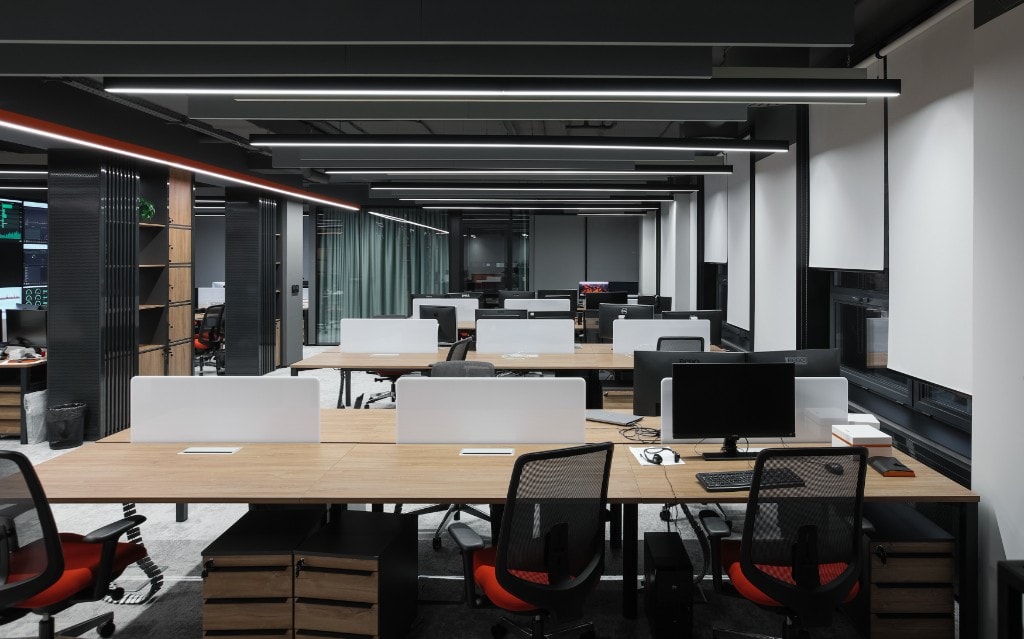
Open-plan workspace with dark ceiling and red accent chairs
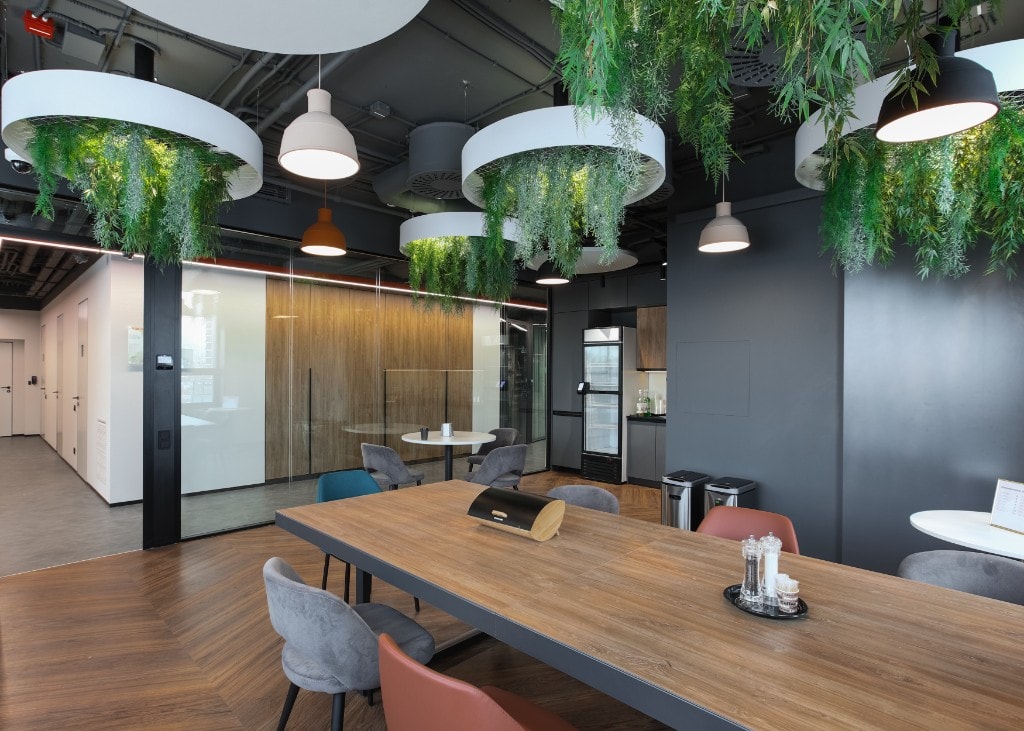
Pantry breakout with hanging planters and communal dining table
Workstations with linear pendant lighting and frosted dividers
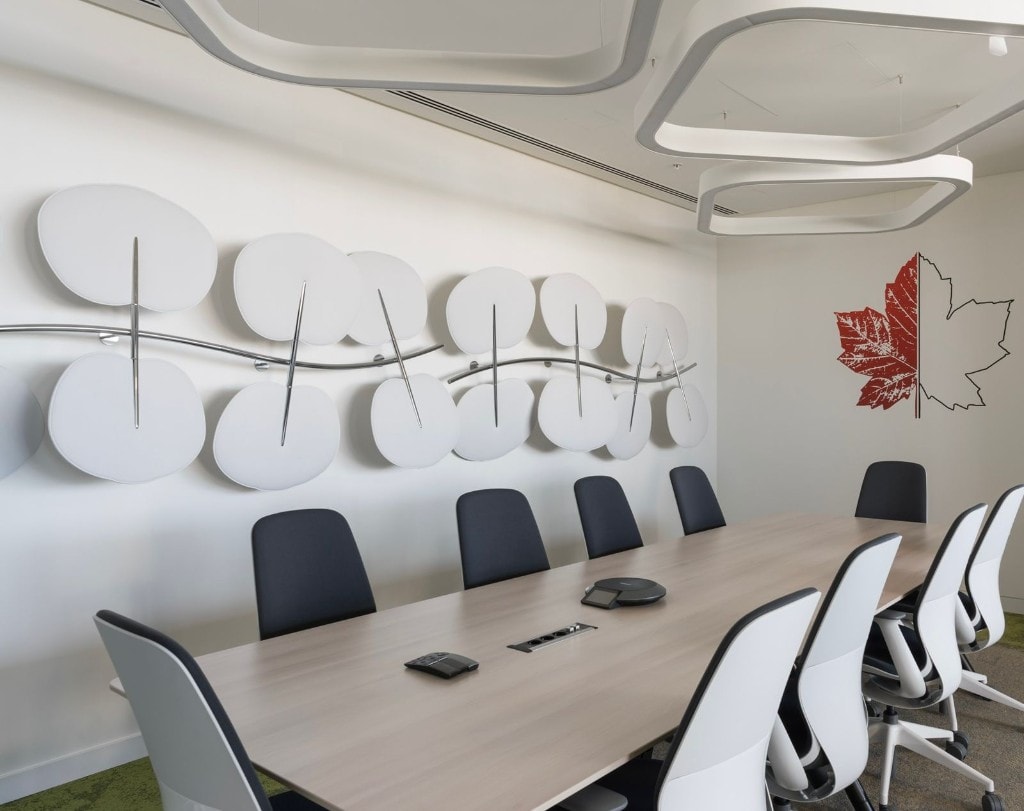
Conference room with sculptural wall art and geometric pendant lights
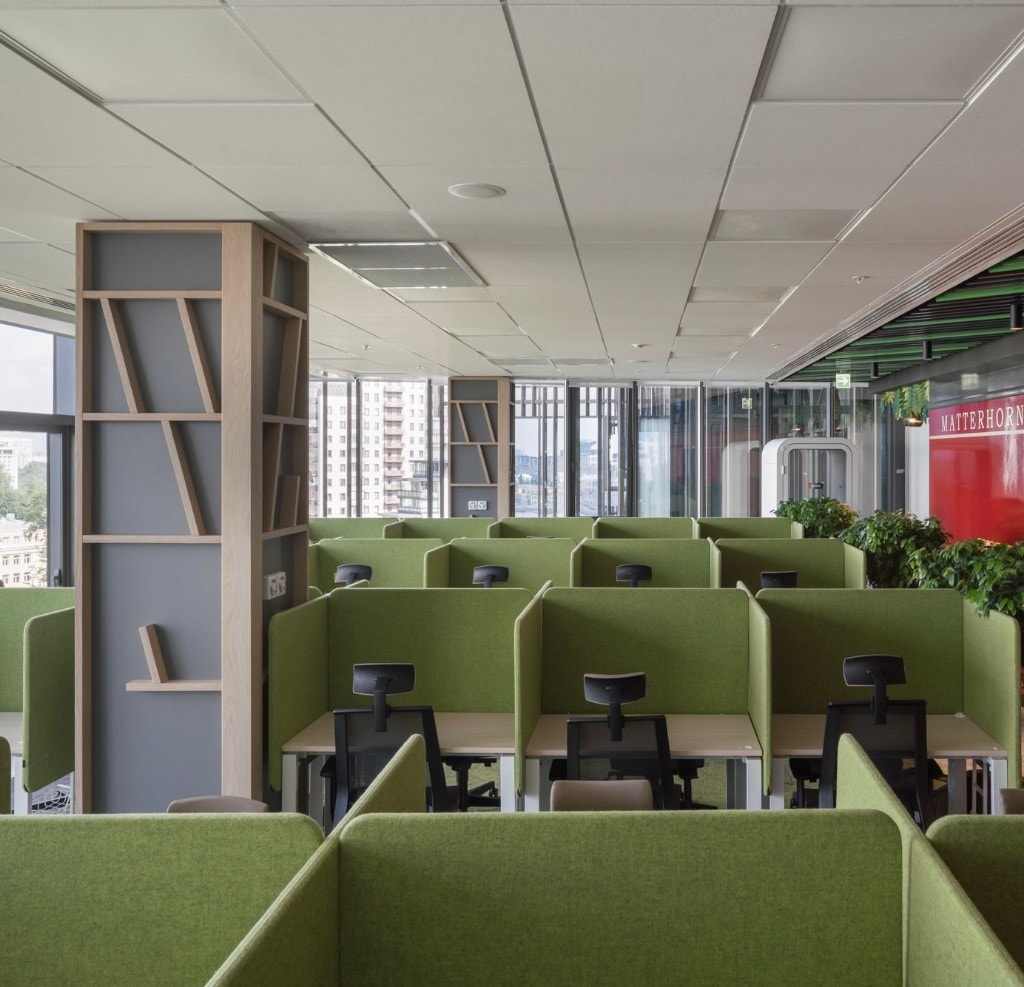
Open workspace with green acoustic screens and geometric wood column
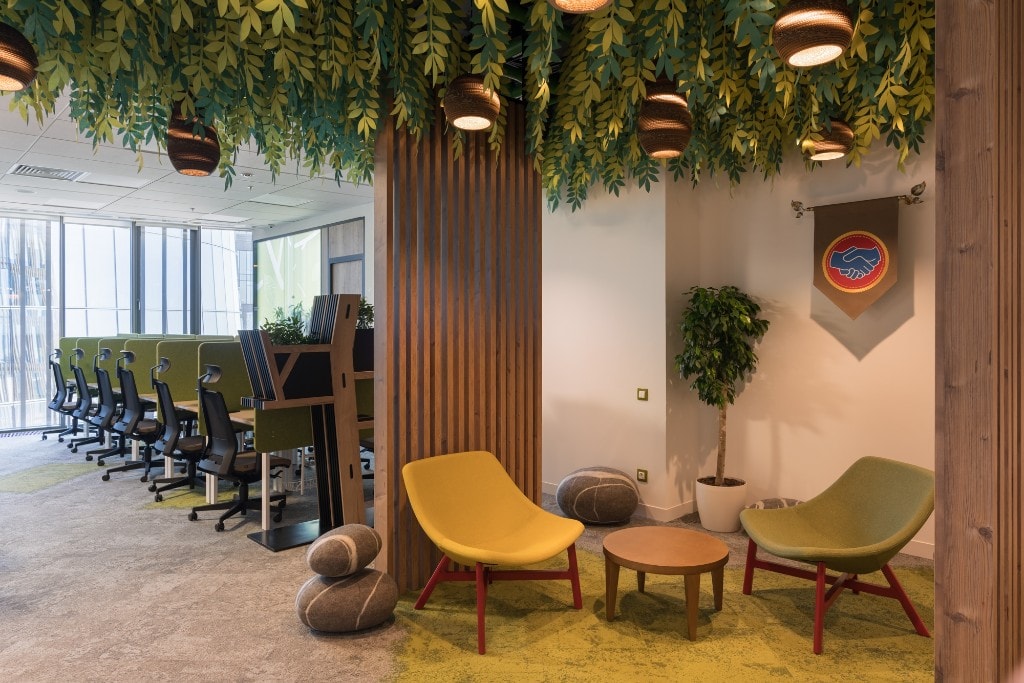
Biophilic lounge with hanging vines and mustard accent seating
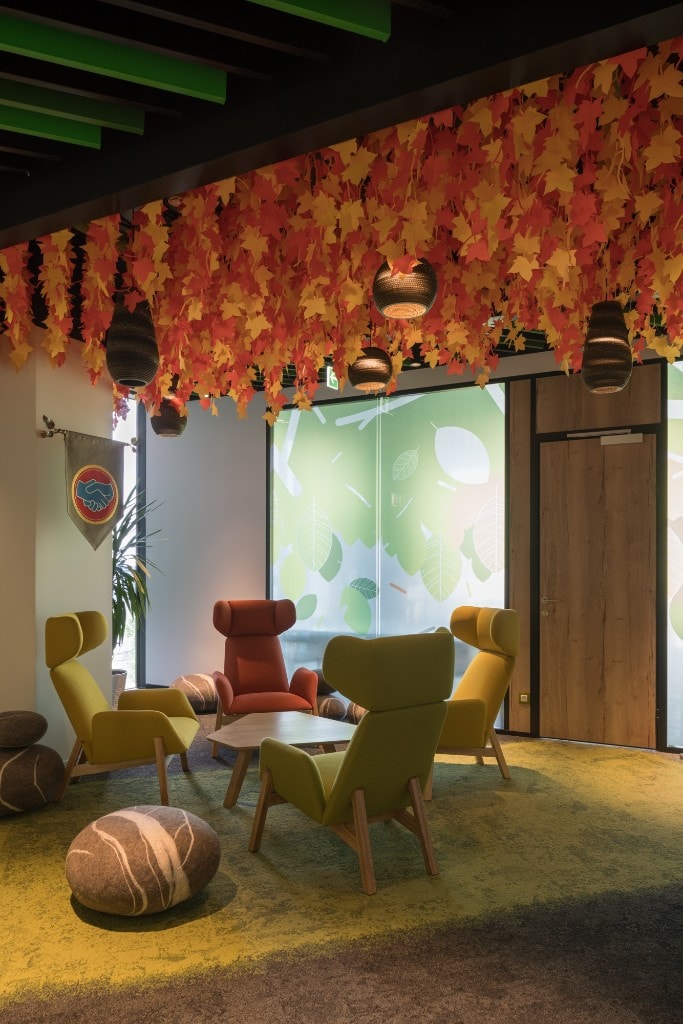
Breakout nook with autumn leaf canopy and lime-green chairs
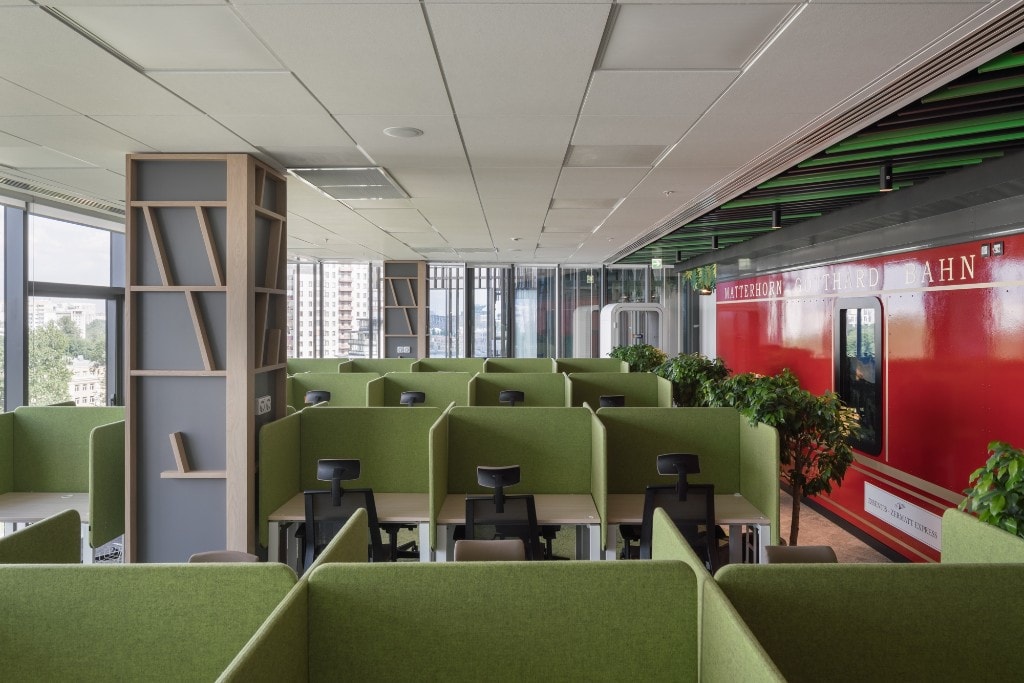
Themed workspace with Matterhorn train wall and green workstations
Boardroom with halo pendant light and wood-panel feature wall
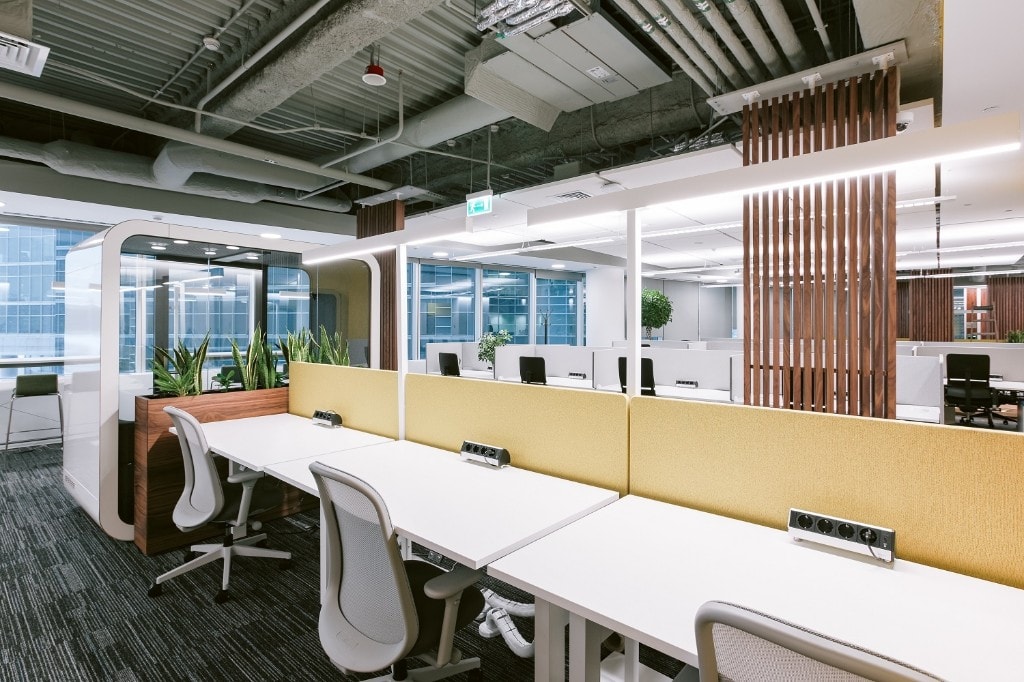
Open workspace with yellow privacy screens and acoustic phone pod
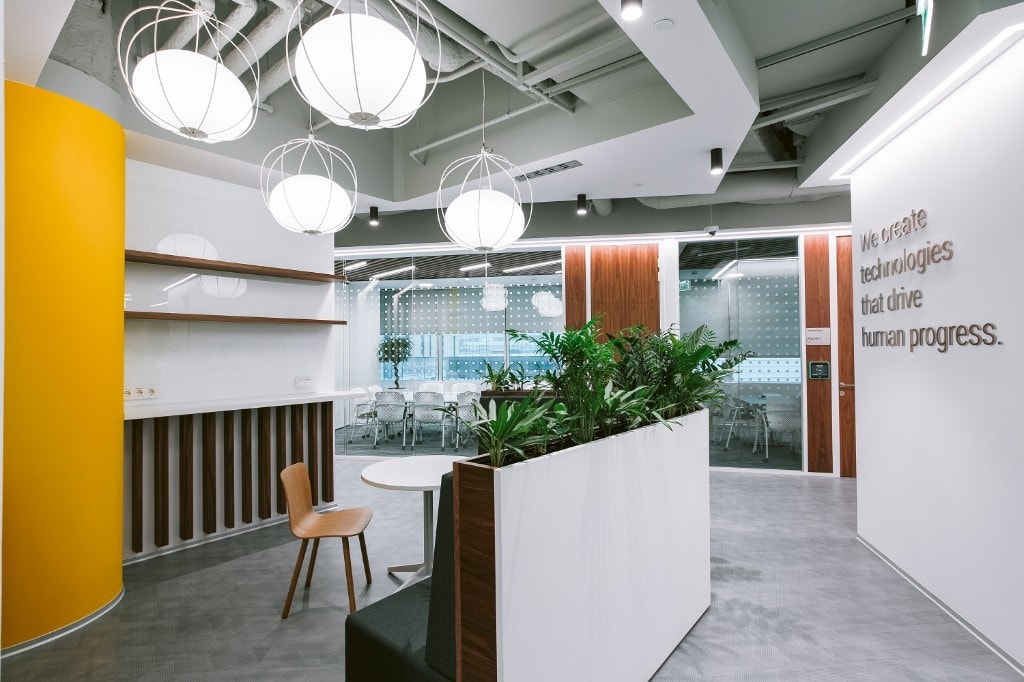
Breakout area with spherical pendant lights and brand feature wall
Collaborative floor with yellow accent wall and lime-green booth seating
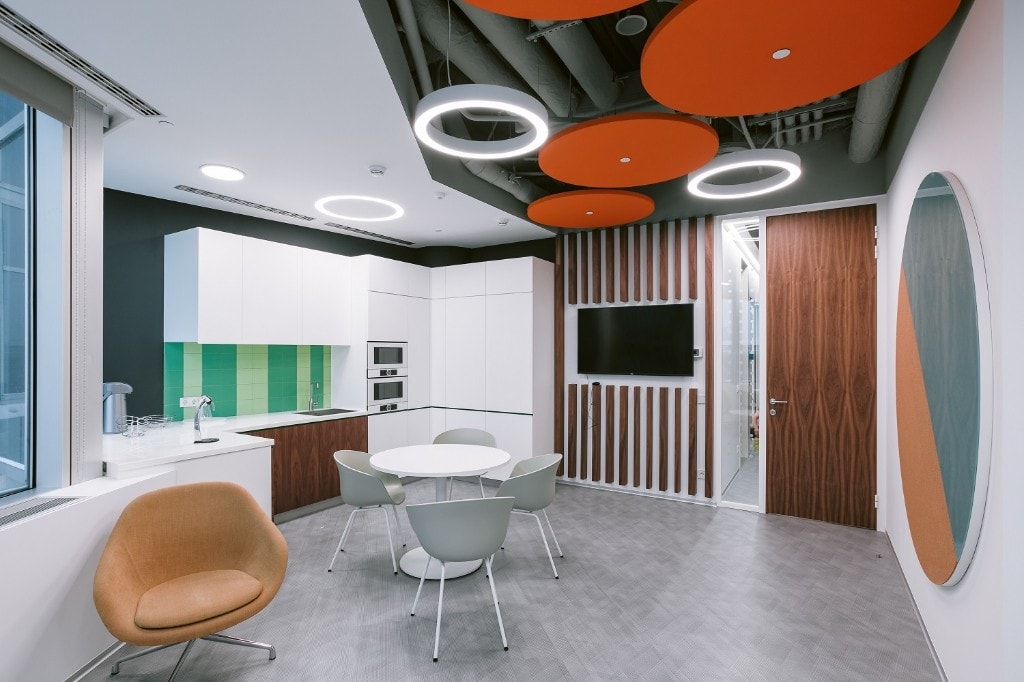
Pantry breakout with green tile backsplash and orange acoustic clouds
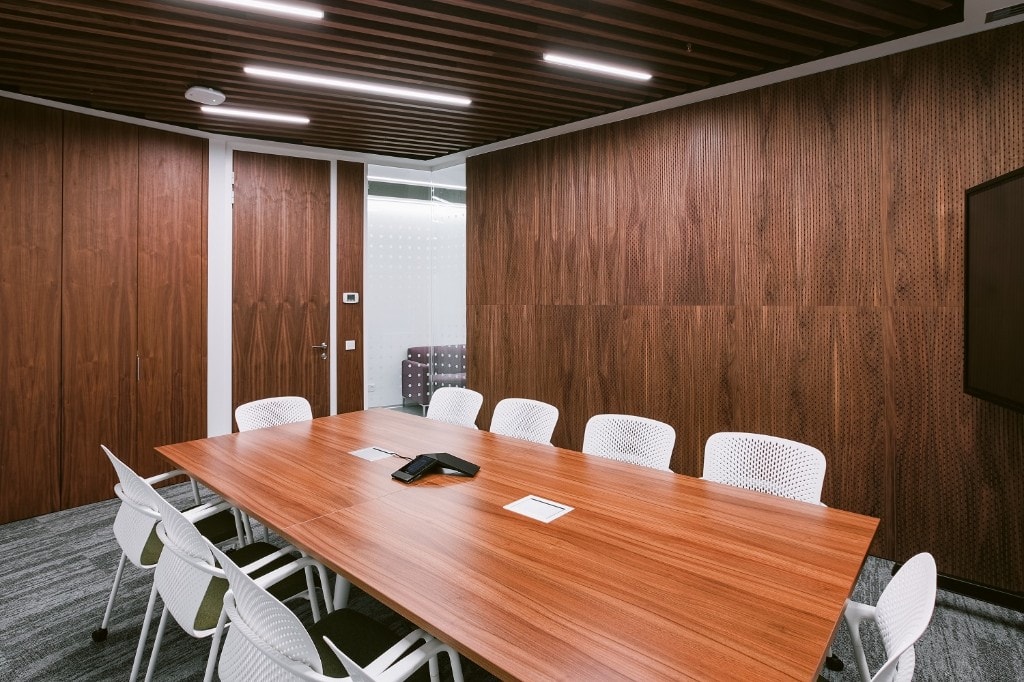
Conference room with perforated wood acoustic panels and slatted ceiling
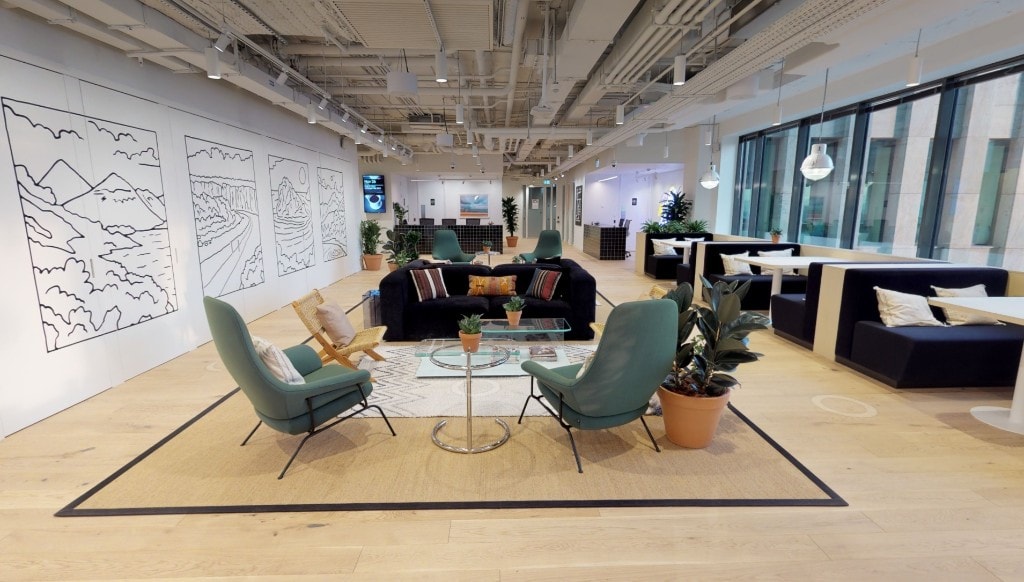
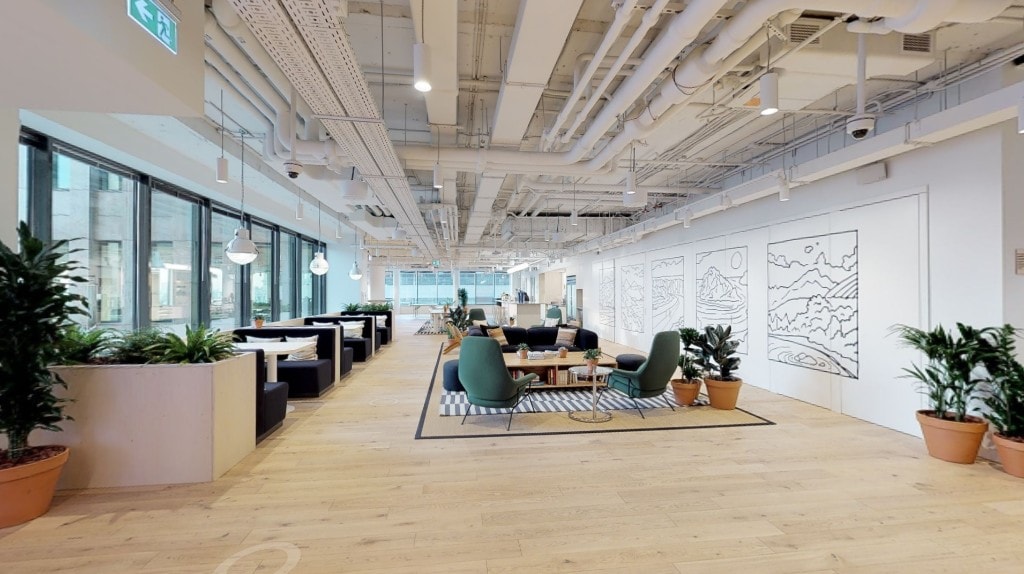
Collaborative lounge with teal armchairs and landscape mural partitions
Open lounge with booth seating and exposed industrial ceiling
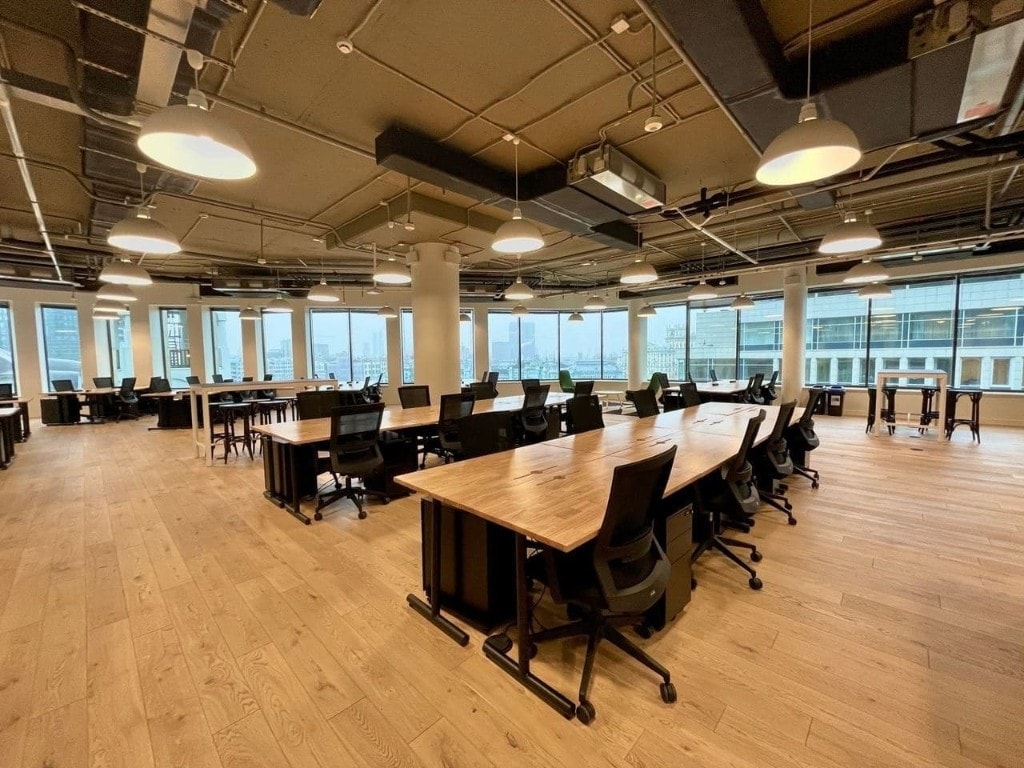
Open workspace with curved windows and dome pendant lighting
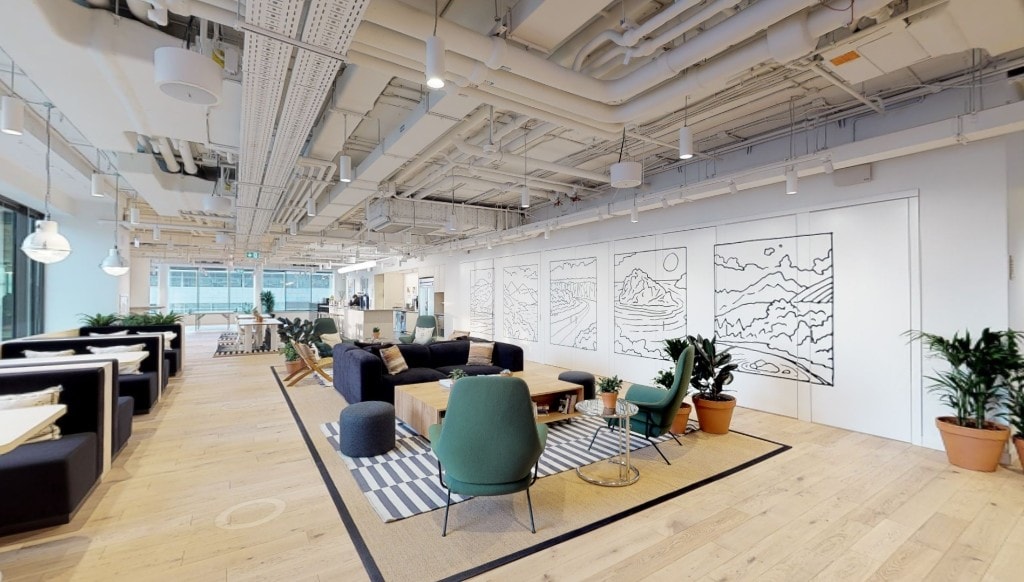
Breakout lounge with green accent chairs and striped area rug
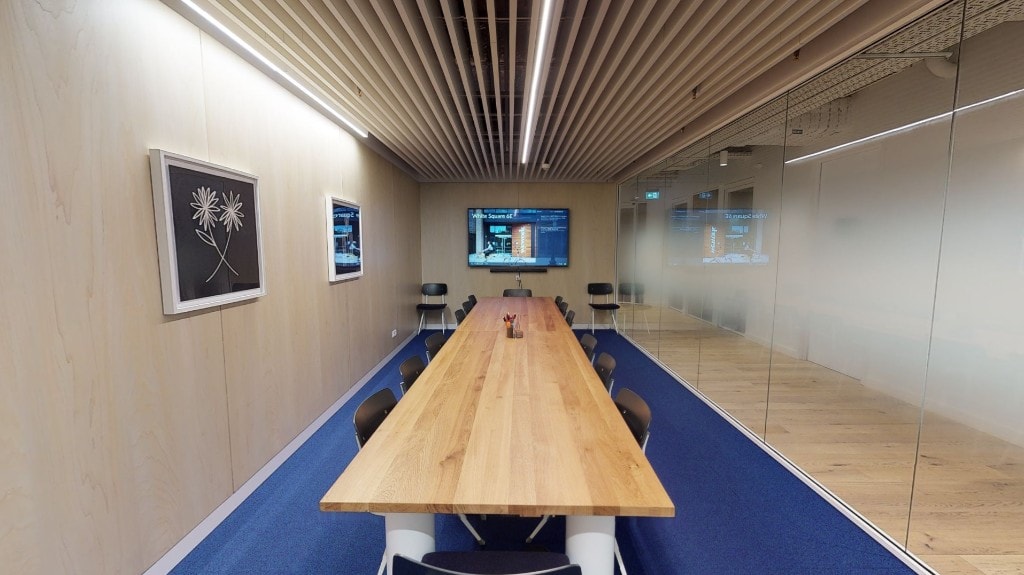
Conference room with wood panel walls and blue carpet flooring

Your space is waiting.
Let's build it right.

Tell us what the space is, where it is, and when you need it ready. We'll come back with an honest assessment and a clear way forward — no jargon, no obligation.
Tell us about
your space